What a Revit BIM Course Actually Covers (And Why It Matters)
Published 26 January 2026 · 6 min read · Revit · BIM · architecture
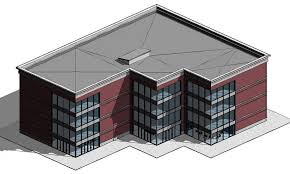
BIM is a process, not a software
Building Information Modelling is often sold as a Revit course, but Revit is only the tool. BIM is a shared-information process where architects, structural engineers and MEP engineers model the same building once, so clashes are found before concrete is poured.
What you learn in practice
- Parametric 3D modelling so a wall change updates every view and schedule automatically
- Creating and managing families and component types for reuse across projects
- Model coordination and clash detection between disciplines
- Producing construction documentation: plans, sections, elevations, schedules and detail views
The three Revit flavours you can specialise in
Each discipline uses the same core logic but different tools and libraries:
- Revit Architecture for architects and building designers.
- Revit Structure for structural engineers and detailers.
- Revit MEP for mechanical, electrical and plumbing coordination.
From 4D to 5D BIM
Once the model is reliable, you can link a programme (4D) and a cost plan (5D) to it. Our 5D BIM course in Tenkasi covers quantity take-off and cost estimation driven directly from the model, which is a highly valued skill on construction projects.
Courses mentioned in this article
More from CADD Centre Blog
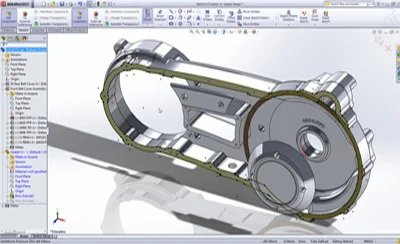
AutoCAD vs SolidWorks: Which One Should You Learn First?
Learn AutoCAD if you draw plans, layouts or shop drawings. Learn SolidWorks if you design physical parts and assemblies...
Why Choose CAD Training in Tenkasi for Your Engineering Career?
CAD is not just about learning where to click. A good CAD course trains you to read a drawing, think in dimensions, and...